<-- style PDP --> 8 Ortona Crescent, Prince Edward County - Detached for sale for $519,900
  • new
  • for sale

8 Ortona Crescent

Prince Edward County, Ontario, K0K 2T0 - Picton Ward

$519,900

  • Neighbourhood

    Picton Ward

  • Major Intersection

    Church Street & London Avenue

  • Listed Since: 1 day(s)

  • Last update: today

Overview

  • Property Type

    Detached, 2-Storey

  • Bedrooms

    3

  • Bathrooms

    1

  • Basement

    Crawl Space

  • Kitchen

    1

  • Total Parking

    2

  • Lot Size

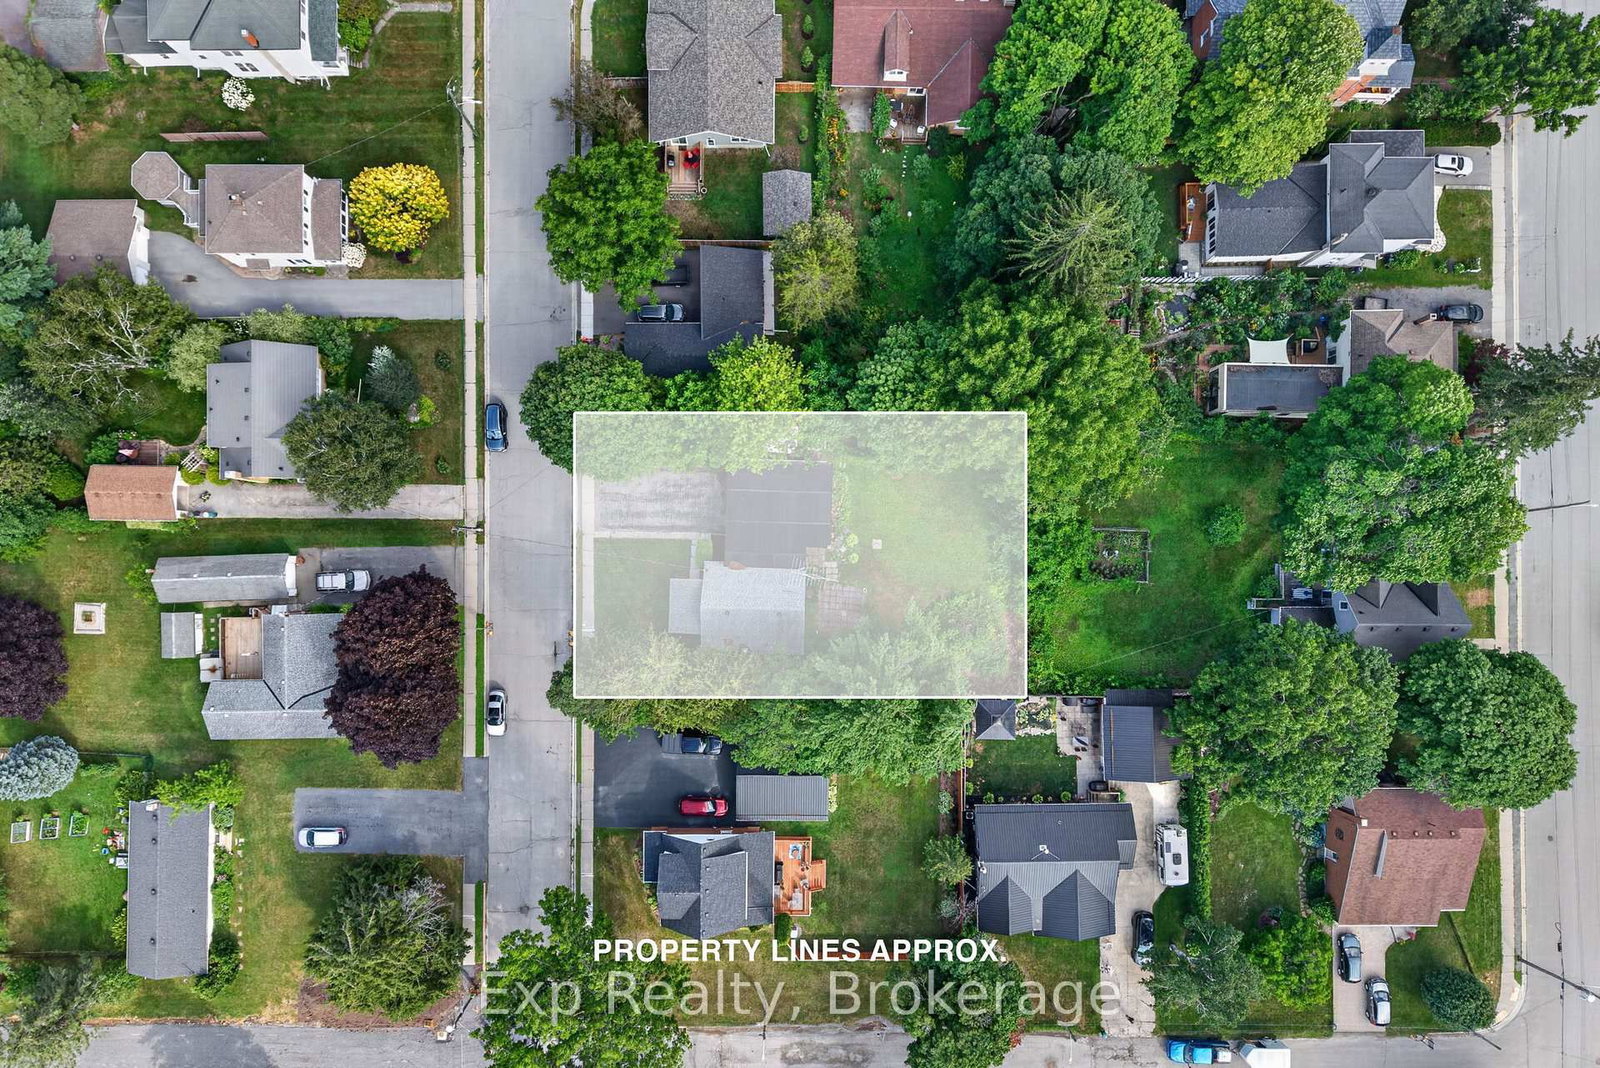
    45.25x136.88 (Feet)

  • Taxes

    $2,197.00 (2025)

  • Type

    Freehold

Property Description

Property description for 8 Ortona Crescent, Prince Edward County

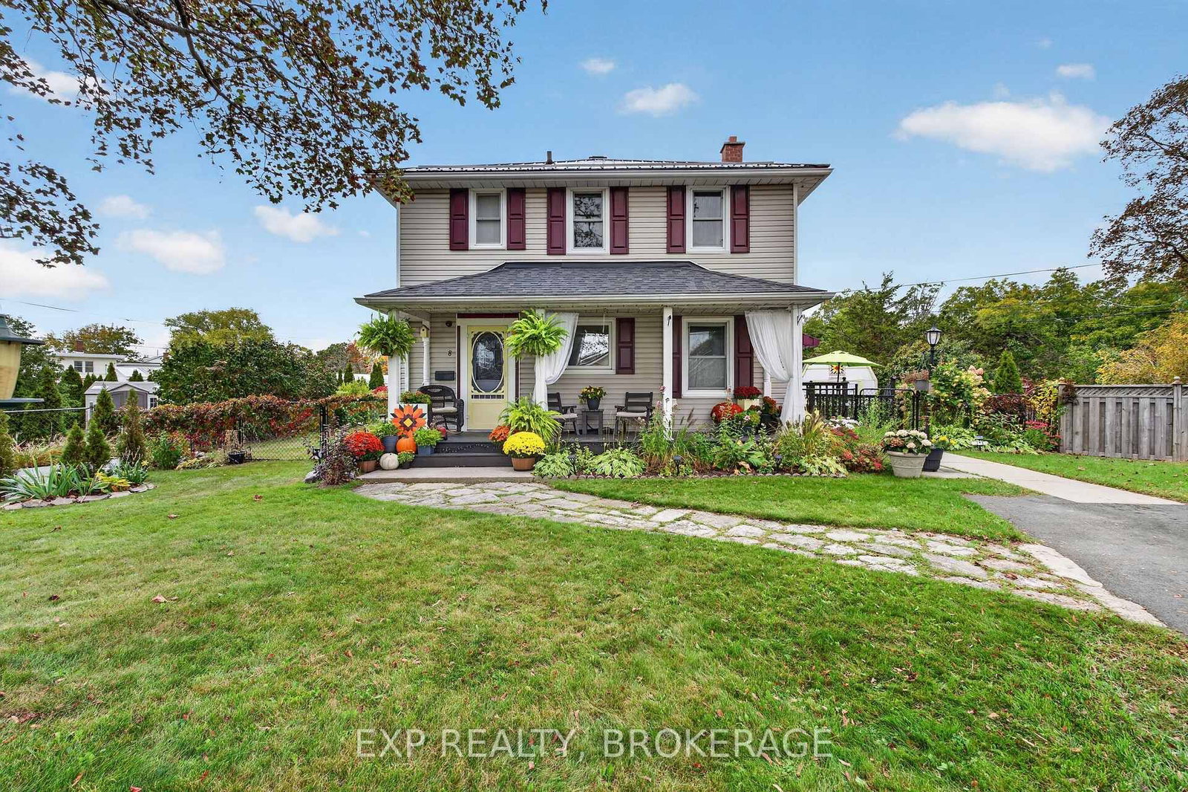
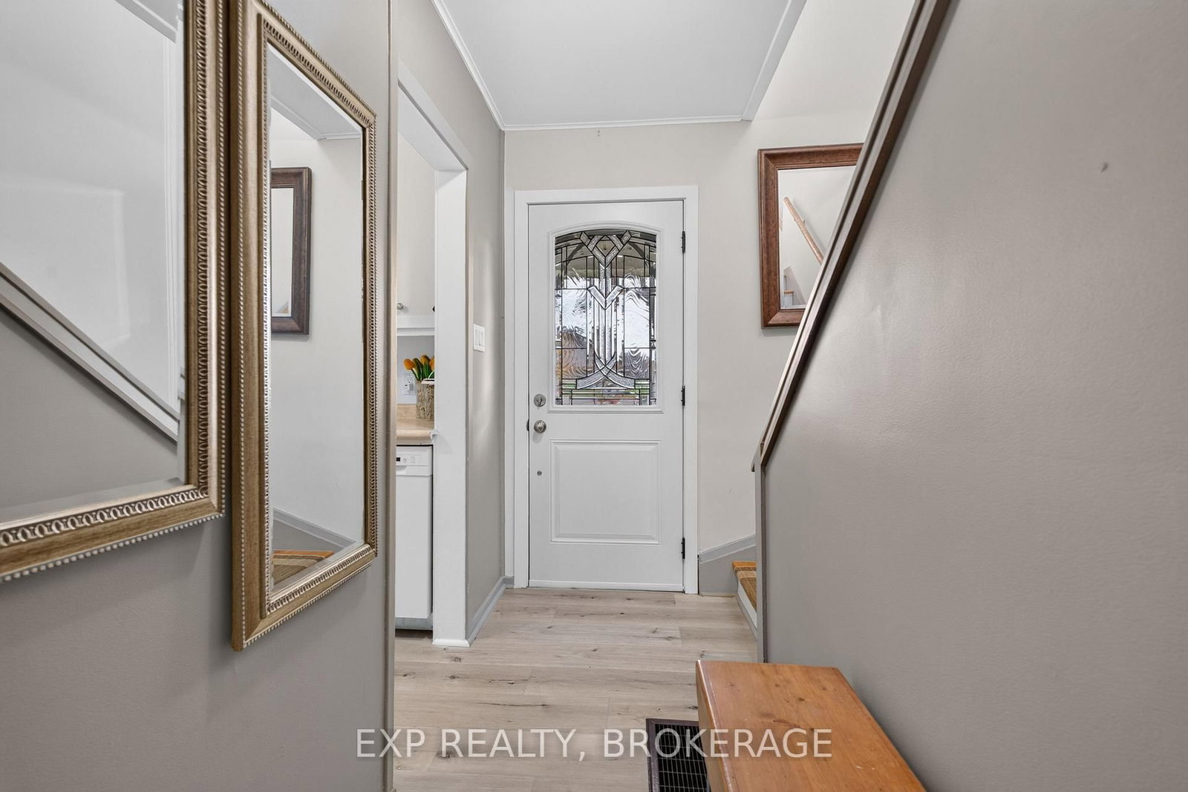
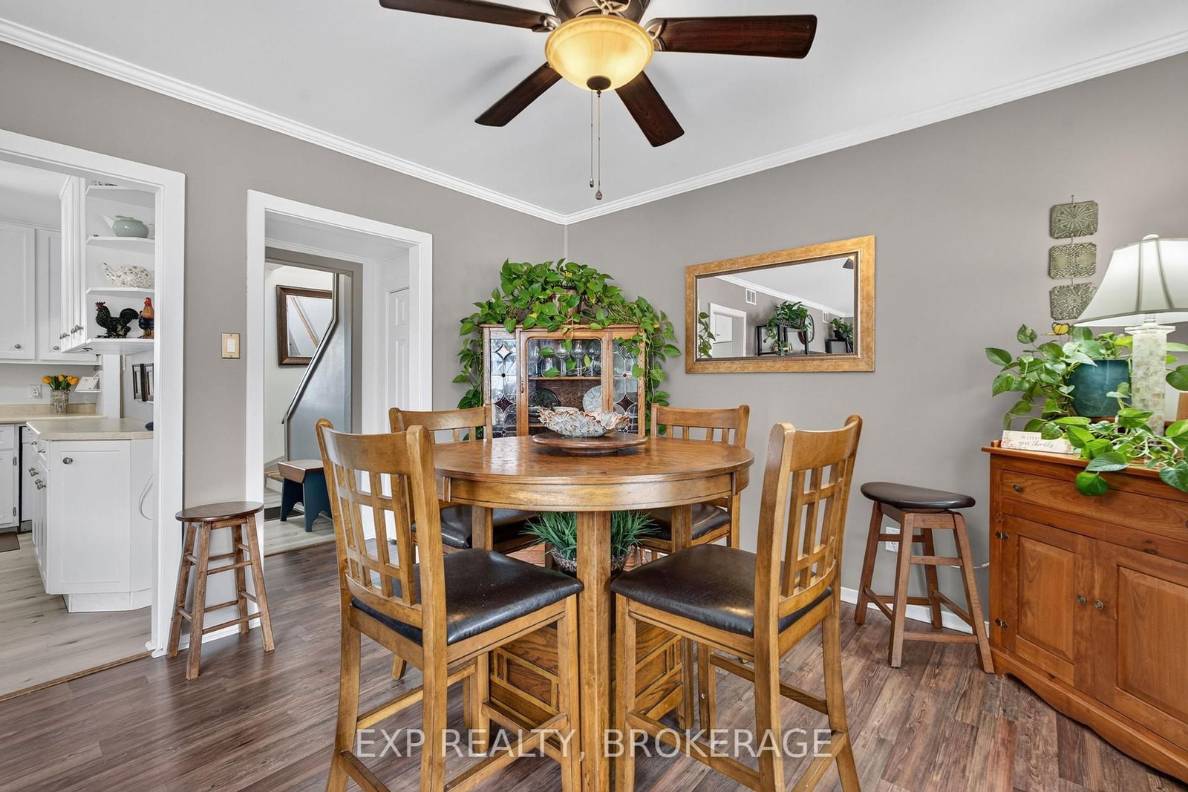
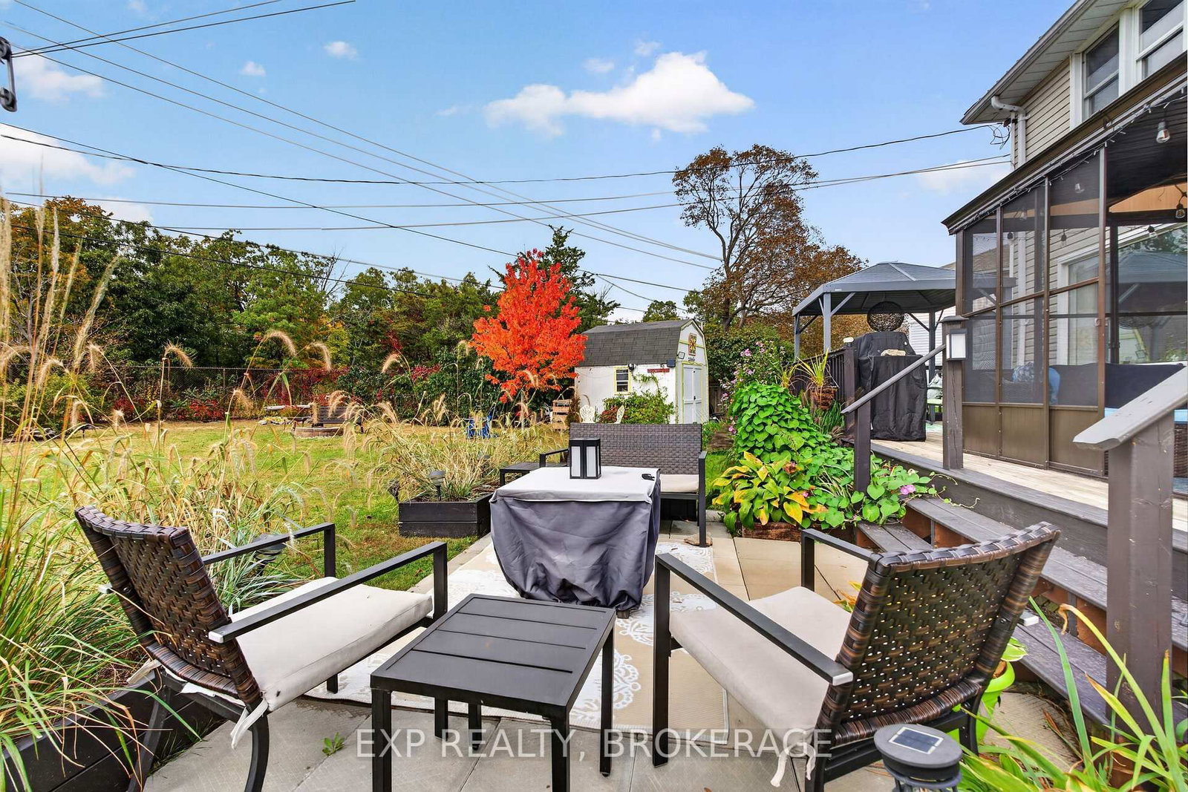
No rear neighbours, just Macaulay Mountain Conservation Area. This well-cared-for 3-bedroom, 1-bath detached two-storey home offers quiet living in Picton and makes an ideal starter home for a growing family, with the big-ticket work already done.Freshly painted inside and out (2025-2026), the home offers approx. 1200 sq ft of living space. The upper level has three bedrooms and the bathroom, upgraded in 2026. The main floor offers potential to add a half bath as your needs grow.The backyard is the heart of this home. The spacious, fully fenced yard is safe for kids and pets and backs onto nature. Spend spring through fall in the three-season sunroom (2025), gather on the double deck, and unwind in the hot tub 2021. Three sheds give you room for bikes, tools and all your seasonal storage.The updates are extensive: steel roof (2025) and front shingles (2021) by MCS Roofing, spray foam insulation in the roof, attic and crawlspace (2024), owned on-demand hot water (2021) with no rental fees, new porch posts and a newly paved driveway (2024). The ducts are cleaned every year, most recently in August 2026. Municipal water and sewer. Shared driveway with parking for two.The location lets you enjoy the best of Prince Edward County. You are 5 minutes from all of Picton's amenities and Base 31, close to Sandbanks and local wineries, and 15 minutes from Lake on the Mountain and the Glenora Ferry.Move-in ready, well insulated and backing onto green space, this is a starter home with room to grow. Book your private showing today. Minutes from Newest planned community Base 31.

Listed by EXP REALTY, BROKERAGE

  • MLS #

    X13841920

  • Sq. Ft

    1100-1500

  • Sq. Ft. Source

    MLS

  • Lot Irregularities

    n/a

  • Year Built

    51-99

  • Pool

    Other

  • Drive

    Private

  • Garage

    None

  • Total Parking

    2

  • Family Room

    Y

  • Den

    Y

  • Exterior

    Vinyl Siding

  • Fireplace

    N

  • Roof

    Metal

  • Foundation

    Block, Brick, Concrete, Concrete Block

  • Elevator

    n/a

  • Water View

    n/a

  • Laundry Level

    Main

  • Heat

    Forced Air

  • A/C

    Central Air

  • Water

    Municipal

  • Water Supply

    n/a

  • Sewers

    Sewers

  • Central Vac

    N

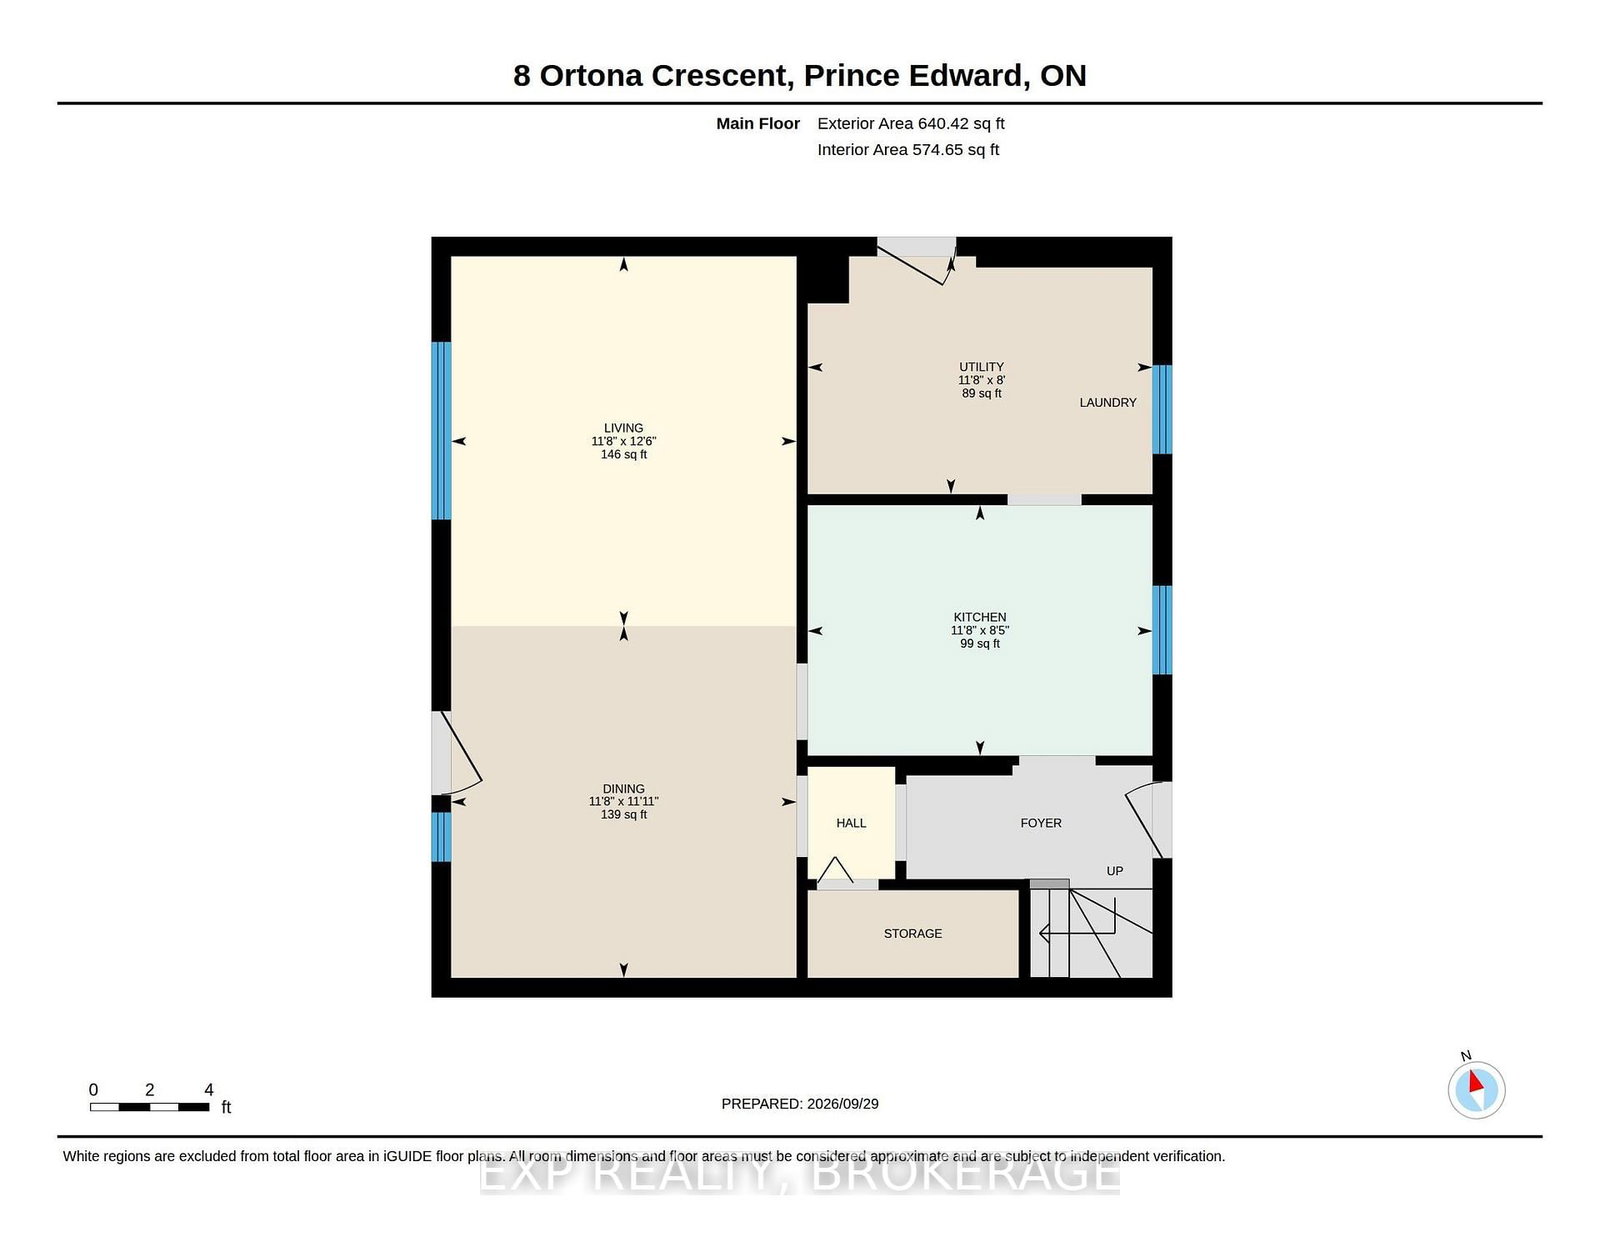
  • Kitchen

    3.55 x 2.58 ft Ground level

  • Laundry

    3.55 x 2.45 ft Ground level

  • Living

    3.56 x 3.8 ft Ground level

  • Dining

    3.56 x 3.62 ft Ground level

  • Br

    4.59 x 3.71 ft 2nd level

  • 2nd Br

    2.53 x 4.68 ft 2nd level

  • 3rd Br

    3.56 x 2.9 ft 2nd level

  • Bathroom

    2.55 x 1.5 ft 2nd level

  • MLS #

    X13841920

  • Sq. Ft

    1100-1500

  • Sq. Ft. Source

    MLS

  • Lot Irregularities

    n/a

  • Year Built

    51-99

  • Pool

    Other

  • Drive

    Private

  • Garage

    None

  • Total Parking

    2

  • Family Room

    Y

  • Den

    Y

  • Exterior

    Vinyl Siding

  • Fireplace

    N

  • Roof

    Metal

  • Foundation

    Block, Brick, Concrete, Concrete Block

  • Elevator

    n/a

  • Water View

    n/a

  • Laundry Level

    Main

  • Heat

    Forced Air

  • A/C

    Central Air

  • Water

    Municipal

  • Water Supply

    n/a

  • Sewers

    Sewers

  • Central Vac

    N

  • Kitchen

    3.55 x 2.58 ft Ground level

  • Laundry

    3.55 x 2.45 ft Ground level

  • Living

    3.56 x 3.8 ft Ground level

  • Dining

    3.56 x 3.62 ft Ground level

  • Br

    4.59 x 3.71 ft 2nd level

  • 2nd Br

    2.53 x 4.68 ft 2nd level

  • 3rd Br

    3.56 x 2.9 ft 2nd level

  • Bathroom

    2.55 x 1.5 ft 2nd level

Thinking of Selling?

Find Out Your Home’s Value in Today’s Market!

No Email or Signup is required to view your home estimate.

estimate your home value

Contact Manoj Kukreja

Sales Representative,
Century 21 People’s Choice Realty Inc.,
Brokerage
(647) 576 - 2100

Manoj profile avatar

Property History

Property history for 8 Ortona Crescent, Prince Edward County

This property has been sold 3 times before. Create your free account to explore sold prices, detailed property history, and more insider data.

Sign In / Register

Mortgage Calculator

This data is for informational purposes only.

Mortgage Payment per month

Principal Amount

Interest

Total Payable

Amortization

Amortization

Closing Cost Calculator

This data is for informational purposes only.

Closing Cost Total for this property

Total Cash flow for purchasing this property

Down Payment(%)*
Additional information

Provincial Land Transfer Tax

Ontario Land Transfer Tax Rebate

Toronto Land Transfer Tax

Toronto Land Transfer Tax Rebate

PST on CMHC Insurance Premium

Lawyer Fees

$2,825

Government Registration Fee's

$164

Title Insurance

Closing Cost Total

Total Cash flow for purchasing this property

Provincial Land Transfer Tax

Ontario Land Transfer Tax Rebate

Toronto Land Transfer Tax

Toronto Land Transfer Tax Rebate

PST on CMHC Insurance Premium

Lawyer Fees

$2,825

Government Registarion Fee's

$164

Title Insurance

Down Payment(%)*

* A down payment of less than 20% is permitted only for first-time home buyers purchasing their principal residence. The minimum down payment required is 5% for the portion of the purchase price up to $500,000, and 10% for the portion between $500,000 and $1,500,000. For properties priced over $1,500,000, a minimum down payment of 20% is required.

Thinking of Selling?

Find Out Your Home’s Value in Today’s Market!

No Email or Signup is required to view your home estimate.

estimate your home value

Contact Manoj Kukreja

Sales Representative, Century 21 People’s Choice Realty Inc., Brokerage
(647) 576 - 2100

Manoj profile avatar

Recent Sold Listings in Picton Ward, Prince Edward County

Popular Cities